
Saffron City Rawalpindi
Saffron City Rawalpindi is a planned housing project on Main GT Road near Rawat. It was designed to international living standards, with homes and commercial space laid out together in one master plan. The idea is a balanced community: a wide road network, green areas, commercial centres and the everyday amenities people need, all inside the society. It's also close to DHA Phase 3 and Bahria Town, which matters to investors and to families who plan to live there.
The developers want the society to be self-contained, so residents can live well without depending on the areas around it. Everything from the residential blocks to the commercial zones has been mapped out so it's easy to reach and use. That planning is the main reason Saffron City Rawalpindi is getting attention in the property market.
- Located on Main GT Road near Rawat
- Mix of residential and commercial zones
- Close to DHA Phase 3 and Bahria Town
- Suitable for living and for investment
Saffron City Rawalpindi master plan
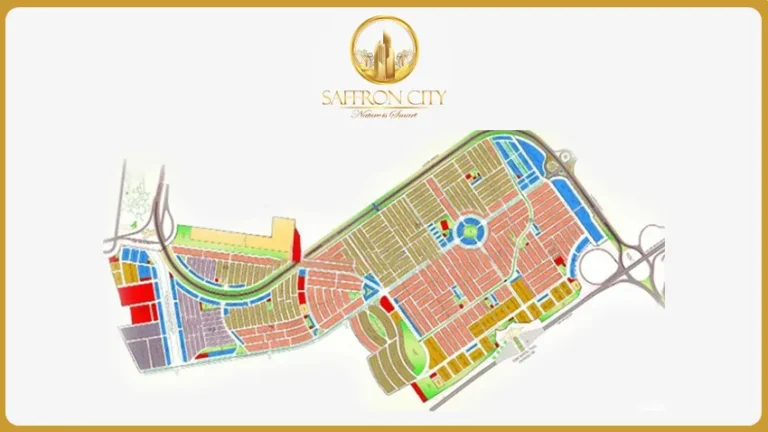
The Saffron City Rawalpindi master plan is built around orderly development and community life. The project is divided into separate areas, and each one gets its own facilities such as parks, mosques, schools and business districts. Planning by sector means residents find what they need for daily life close to home.
Broad roads, green belts and solid infrastructure run through the whole plan. The full master layout hasn't been released yet, but what has been shown so far points to a balanced design that offers both premium and affordable options. Modern urban planning methods are being used so the society stays sustainable and holds its value over the long term.
- Sector-wise division for organised development
- Dedicated spaces for parks, schools and mosques
- Wide roads and modern infrastructure
Residential plots in Saffron City Rawalpindi master plan
The Saffron City Rawalpindi master plan offers residential plots in several sizes: 5 Marla, 10 Marla and 1 Kanal. Families and investors can pick the one that fits their budget and the kind of house they want. The residential sectors are being built to give residents a safe, quiet home with the amenities they need.
Homes are kept apart from commercial space, but the shops and offices are still easy to reach. Every sector has its own parks, playgrounds and community centres, which makes the society a good fit for families who want comfort and convenience.
- Plot sizes: 5 Marla, 10 Marla, 1 Kanal
- Separate from commercial zones but close to them
- Parks and community spaces within each sector
Saffron City Rawalpindi plot for sale
Saffron City Rawalpindi is a large project with many residential & commercial plots in its master plan, which gives buyers plenty of choice. Plots are sold on a range of payment plans, so people can invest without stretching their finances. Demand is strong because of the location and the planned development.
With different plot sizes on offer, there's something for small and large investors alike. The entry cost is low, which leaves room for capital gains later, and the installment plans make ownership easier to afford.
- Residential and commercial plots available
- Flexible payment plans
- Rising demand because of the location
Commercial zones in Saffron City master plan
The commercial areas in Saffron City Rawalpindi have been placed for business and easy access. They sit along the main boulevards and busy spots, so shops and offices get as many eyes on them as possible. The master plan sets aside dedicated commercial areas for retail stores, offices and larger business setups.
Putting commercial space inside the residential community helps the society support itself. Residents can reach shops, restaurants and other services without driving far. That convenience adds value to the project and draws investors and business owners.
For a business owner, the appeal is simple. A shop or office on a main boulevard gets steady footfall from the people living in the sectors around it, and it can serve retail customers or corporate clients. For residents, it means daily shopping and services are a short trip away rather than a drive into the city.
Signature Commercial plots in master plan
The Signature Commercial plots are one of the main draws of the Saffron City Rawalpindi master plan. These premium plots (30 x 40 -5.33 Marla) are meant for high-end commercial use. They're placed in the best spots in the society, which suits anyone planning to open a business or earn rental income.
They come with a 3-year installment plan, so even though they're premium, they're within reach. The location and planned infrastructure give Signature Commercial plots good potential for high returns, and they'll be central to the commercial life of the society.
- Premium 5.33 Marla commercial plots
- Located in prime commercial zones
- 3-year flexible payment plan
Infrastructure & development plan
Saffron City Rawalpindi's infrastructure is planned to current urban standards. The master plan includes wide carpeted roads, underground electrification and an efficient sewerage system, which together keep the society clean and orderly.
The development plan also covers water filtration plants, street lights and a secure gated system. These add to residents' quality of life and to the value of the project, and the focus on solid infrastructure is meant to keep things working well for years.
- Wide roads and modern road network
- Underground electricity system
- Sewerage and drainage system
Sector-based planning & organized layout
Sector-based planning is one of the strongest parts of the Saffron City Rawalpindi master plan. The society is split into clearly defined sectors, and each is meant to work as a self-sufficient community. Residents won't need to travel far for parks, mosques, schools or even commercial premises, because each sector has its own. The layout also keeps traffic moving and cuts congestion inside the society. For residents that means a better standard of living, and for investors it supports long-term value.
Wide road network & main boulevards
The master plan has a well-developed road system with wide carpeted roads and main boulevards that connect all the sectors. The roads are designed so traffic flows smoothly and every part of the society is easy to reach. Broad streets also make the community look better. The road plan leaves room to expand, so traffic can grow in future without congestion.
Good roads are one of the first things buyers notice when they visit a society, and they shape how a place feels to live in every day. A wide, well-planned road network makes the whole project more appealing to families and investors.
Dedicated green areas & parks
Green living is a priority in the Saffron City Rawalpindi master plan, with dedicated parks and green belts throughout the society. The neighbourhoods are quiet and healthy places where residents can spend time outdoors and meet their neighbours. Landscaped parks make the society more pleasant and help the environment. The green spaces are spread out so every resident can reach one easily, whichever sector they live in. Parks like these give children room to play and adults a place for a walk or some exercise, which supports a healthier, more active way of life.
Modern commercial hubs
The master plan includes planned commercial hubs that serve as the society's business and retail centres. They're placed on main roads and busy locations, so they're easy to see and reach. Businesses get room to grow, and residents get their day-to-day needs met. With commercial zones inside the society, people don't have to leave it to shop or find services.
Educational & healthcare zones
The Saffron City Rawalpindi master plan sets aside zones for educational institutes and healthcare facilities. These areas are planned to bring good schooling and medical services inside the society. Having schools, colleges and hospitals nearby is a big convenience for families. It also raises demand for residential plots, which adds to the project's value.
Parents can drop children at school without a long drive, and a clinic or hospital is close by when someone in the family needs care. For many buyers, this is what turns a plot into a place they'd actually want to live.
Secure gated community design
Security is a central part of the Saffron City Rawalpindi master plan. The society is designed as a fully gated community with controlled entry and exit points. CCTV surveillance and security personnel watch over residents, with security services running 24/7. For families and investors, that brings peace of mind.
- Fully gated community
- Controlled entry and exit points
- CCTV surveillance system
- 24/7 security services
Underground utilities & modern infrastructure
The master plan uses underground electrification and modern utility systems to keep the society clean and organised. This covers water supply, sewerage systems and waste management. With utilities underground, the streets look tidier and services are less likely to be interrupted. There are no overhead wires hanging across the roads, and faults caused by wind or rain on exposed lines become less of a worry. It's the kind of infrastructure you'd expect to find in societies built to international standards.
Community centers & recreational facilities
Saffron City Rawalpindi has dedicated community centres and recreational facilities in its master plan. These spaces are for social gatherings, events and leisure. Gyms, sports grounds and entertainment areas give residents ways to stay active, and shared spaces like these help neighbours get to know each other. Families can hold functions in the community centres instead of booking a hall outside the society.
Smart investment-oriented planning
The master plan of Saffron City Rawalpindi has been drawn up with investment in mind as well as daily living. Residential and commercial zones are placed where demand should stay high and property values should rise. Early buyers can get in at lower prices and stand to see better returns later. The planning follows current real estate trends, which makes the project a sensible choice for long-term investors.
The placement of plots is a big part of this. Commercial plots sit where footfall will be highest, and residential plots sit close to parks, schools and mosques. As the sectors fill up and demand grows, plots in well-placed spots are expected to see stronger capital appreciation.
Balanced residential & commercial integration
The master plan balances residential and commercial areas carefully. Residents live in quiet neighbourhoods and still have commercial facilities nearby. Keeping the zones separate prevents overcrowding and protects the standard of living, while short distances to the commercial areas keep daily errands easy.
Smart & sustainable planning features
The master plan of Saffron City Rawalpindi uses smart and sustainable development practices. Green belts, plantation drives and eco-friendly systems are part of the design, and they make the environment better for the people living there.
The project aims to limit its environmental impact while still providing modern facilities. Proper waste management and water systems are included in the plan, so the society is ready for the future and responsible about its surroundings.
Facilities & amenities in master plan
The Saffron City Rawalpindi master plan includes the facilities and amenities a family needs for day-to-day life: parks, playgrounds, educational institutes, healthcare centres, mosques and shopping areas. The society is designed to meet both basic needs and more premium ones.
Fitness centres, community centres and recreational areas round out daily life. Security is a top priority too, with CCTV surveillance and gated entry points. Together, these make Saffron City a comfortable and secure place to live.
- Parks and recreational areas
- Schools and healthcare facilities
- Mosques and community centers
- 24/7 security and CCTV surveillance
Why Saffron City master plan stands out
The Saffron City Rawalpindi master plan stands out for its careful planning, modern infrastructure and investor-friendly approach. Many housing projects lean heavily toward either homes or business space. This one balances residential comfort with commercial opportunity, and the sector-based layout keeps development organised and easy to get around.
Its location on GT Road makes it easy to reach from the main areas of Islamabad and Rawalpindi. With development continuing and demand growing, the project is expected to deliver good returns in the coming years.
- Organised, sector-based master plan
- Prime location on GT Road
- Balanced residential and commercial setup
- Growing demand and ongoing development
Planning your purchase in Saffron City Rawalpindi
If you're thinking of buying in Saffron City Rawalpindi, start with the master plan. Work out whether a residential plot or a commercial plot suits you, then look at it alongside the location map so you know how far it is from GT Road and your daily routes. Ask about the NOC status and the current payment plan before you commit, and choose a plot size that matches both your budget and the home or business you have in mind.
FAQs about Saffron City Rawalpindi master plan
What is the master plan of Saffron City Rawalpindi?
It's a sector-based development plan with residential and commercial areas and modern infrastructure.
What plot sizes are available in the master plan?
Residential plots are available in 5 Marla, 10 Marla and 1 Kanal sizes.
Are commercial plots included in the master plan?
Yes. The plan includes dedicated commercial zones and Signature Commercial plots.
Is Saffron City Rawalpindi a good investment?
Yes. Its prime location, planned development and future growth potential make it a strong option.
What facilities are included in the master plan?
Parks, schools, hospitals, mosques, commercial areas and security systems are all part of the plan.